
Kingston Family Home Renovation
Enhancing everyday living with layers of light
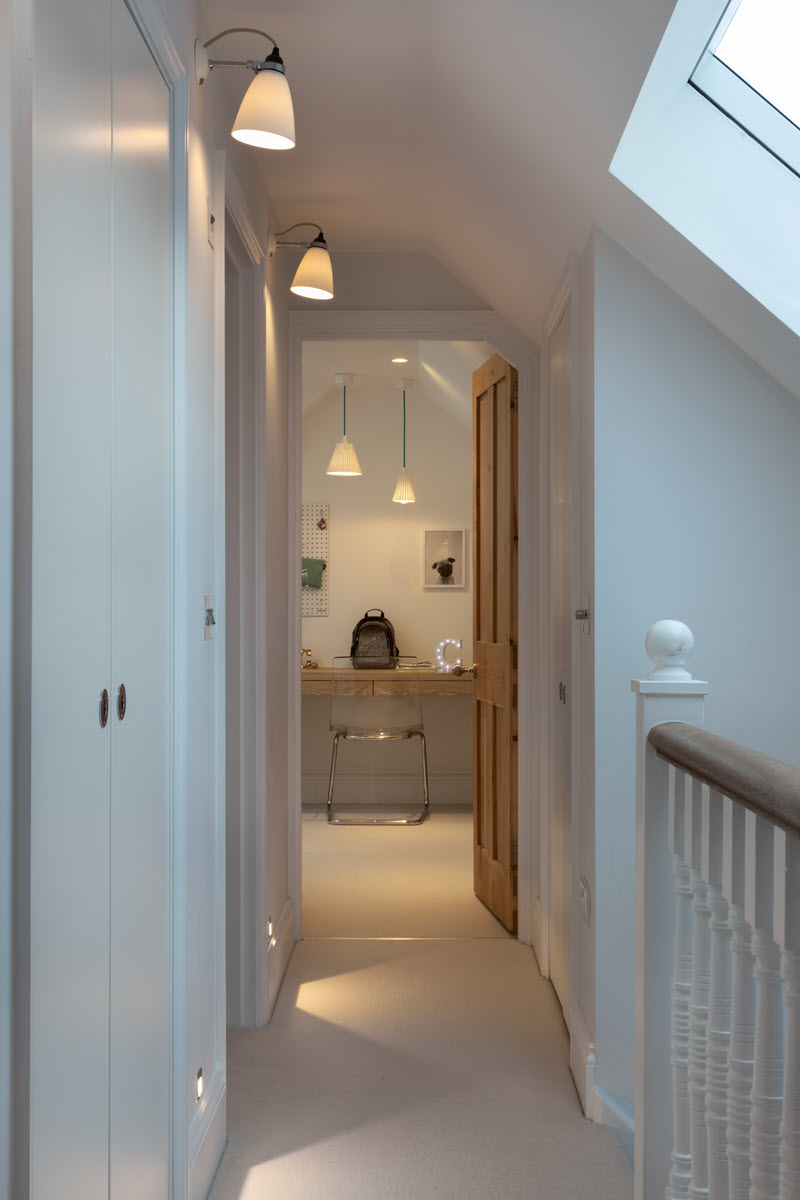
In this contemporary open-plan extension for a young family, a layered lighting strategy shapes how each space is used while enhancing the overall atmosphere. Recessed and integrated lighting is thoughtfully positioned to deliver both practical task lighting and soft, reflected illumination. Subtle, concealed lighting details within skylights and joinery create pockets of light, adding depth and visual interest throughout. A discreet control system enables tailored lighting scenes, allowing the expansive living, dining, and kitchen areas to transition seamlessly from bright, functional daytime settings to a warm, evening ambience. This cohesive approach continues into the bedrooms and bathrooms, complementing the wider renovation and creating an effortless flow of light throughout the home.
All images open up for more detail if clicked on.




Do you have a project to discuss?